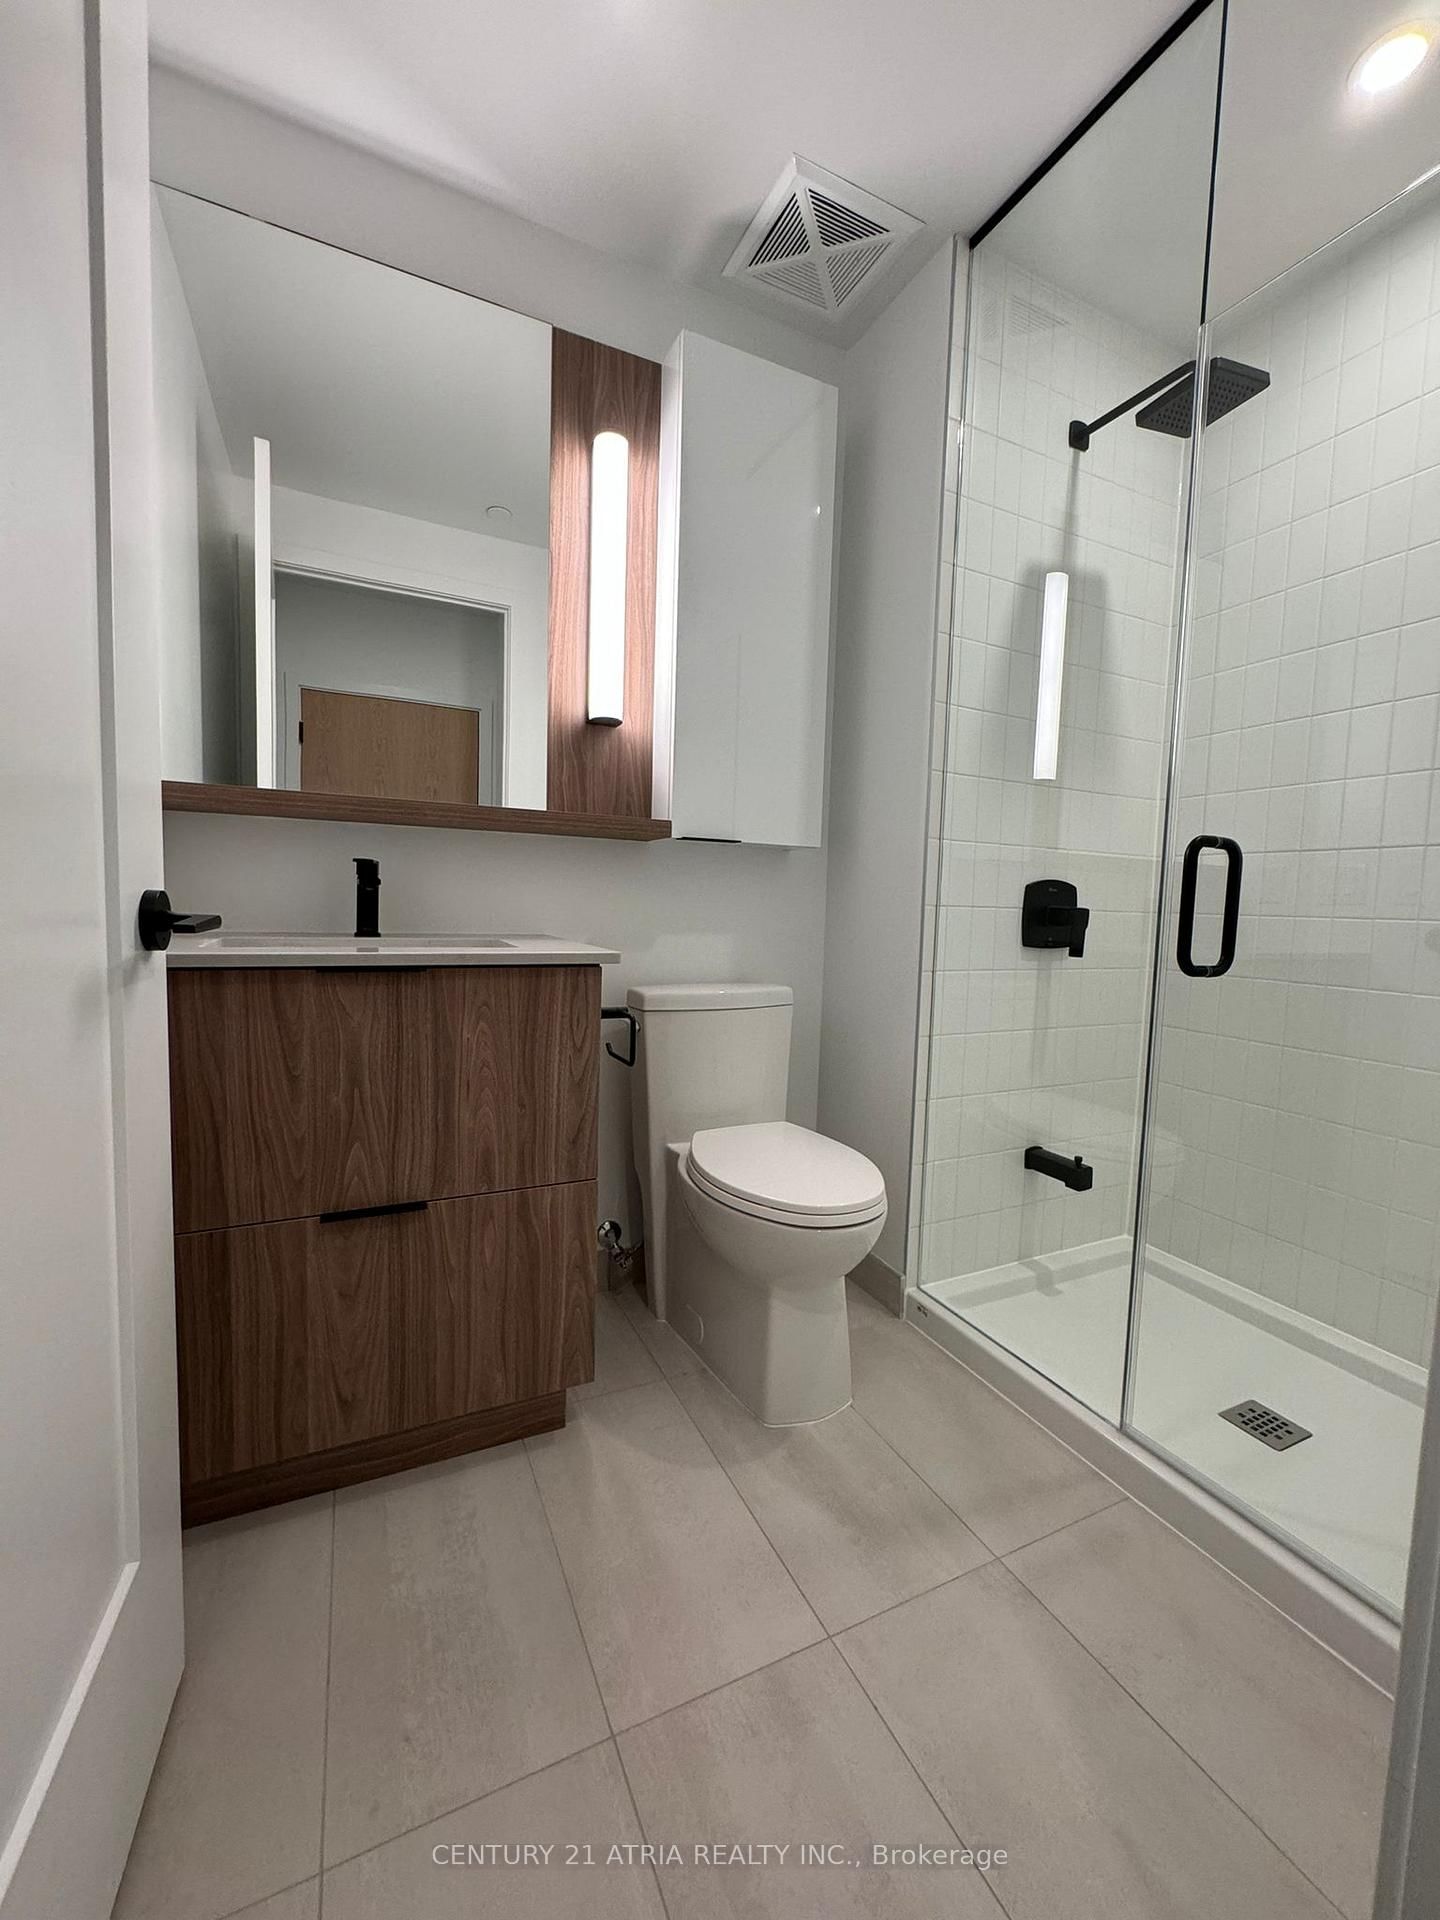
<-- style PDP --> 1119-5 Defries Street, Toronto - Condo Apt for lease for $2,675
  • new
  • for lease

1119-5 Defries Street

Toronto, Ontario, M5A 0W7 - Regent Park

$2,675

  • Neighbourhood

    Regent Park

  • Major Intersection

    Dundas St E & River St

  • Listed Since: 1 day(s)

  • Last update: today

Overview

  • Property Type

    Condo Apt, Apartment

  • Bedrooms

    2

  • Bathrooms

    2

  • Square Feet

    600-699

  • Exposure

    North

  • Total Parking

    n/a

  • Locker

    None

  • Furnished

    No

  • Balcony

    Open

Property Description

Property description for 1119-5 Defries Street, Toronto

Welcome to River & Fifth, a contemporary condominium offering exceptional design, modern comfort, and an unbeatable downtown location. Situated between the vibrant communities of Regent Park and Corktown, this stylish residence delivers the perfect blend of urban sophistication and everyday convenience. Thoughtfully designed with quality craftsmanship and functional layouts, residents enjoy bright, modern living spaces complemented by an impressive selection of lifestyle amenities, including co-working spaces, a rooftop lounge with an outdoorpool, a fully equipped fitness studio, a children's play area, and more. Ideally located just minutes from Queen Street East, King Street East, and Corktown, with quick access to YongeStreet in under 10 minutes. Commuting is effortless with convenient connections to the GardinerExpressway, Don Valley Parkway, Bayview Avenue, and Lake Shore Boulevard. Surrounded by parks, restaurants, cafés, public transit, and everyday essentials, River & Fifth offers the best of downtown Toronto living.

Listed by CENTURY 21 ATRIA REALTY INC.

  • MLS #

    C13816038

  • Sq. Ft

    600-699

  • Sq. Ft. Source

    MLS

  • Year Built

    New

  • Basement

    None

  • View

    n/a

  • Garage

    Underground

  • Parking Type

    None

  • Locker

    None

  • Pets Permitted

    Yes-with Restrictions

  • Exterior

    Concrete

  • Fireplace

    N

  • Security

    n/a

  • Elevator

    n/a

  • Laundry Level

    n/a

  • Building Amenities

    n/a

  • Maintenance Fee Includes

    n/a

  • Property Management

    Crossbridge Condominium Services Ltd

  • Heat

    Forced Air

  • A/C

    Central Air

  • Water

    n/a

  • Water Supply

    n/a

  • Central Vac

    N

  • Cert Level

    n/a

  • Energy Cert

    n/a

  • Living

    0.0 x 0.0 ft Flat level

    Laminate, Combined W/Dining, W/O To Balcony

  • Dining

    0.0 x 0.0 ft Flat level

    Laminate, Combined W/Living, Open Concept

  • Kitchen

    0.0 x 0.0 ft Flat level

    Laminate, Quartz Counter, B/I Appliances

  • Primary

    0.0 x 0.0 ft Flat level

    Laminate, 4 Pc Ensuite, B/I Closet

  • 2nd Br

    0.0 x 0.0 ft Flat level

    Laminate, Window, Closet

  • MLS #

    C13816038

  • Sq. Ft

    600-699

  • Sq. Ft. Source

    MLS

  • Year Built

    New

  • Basement

    None

  • View

    n/a

  • Garage

    Underground

  • Parking Type

    None

  • Locker

    None

  • Pets Permitted

    Yes-with Restrictions

  • Exterior

    Concrete

  • Fireplace

    N

  • Security

    n/a

  • Elevator

    n/a

  • Laundry Level

    n/a

  • Building Amenities

    n/a

  • Maintenance Fee Includes

    n/a

  • Property Management

    Crossbridge Condominium Services Ltd

  • Heat

    Forced Air

  • A/C

    Central Air

  • Water

    n/a

  • Water Supply

    n/a

  • Central Vac

    N

  • Cert Level

    n/a

  • Energy Cert

    n/a

  • Living

    0.0 x 0.0 ft Flat level

    Laminate, Combined W/Dining, W/O To Balcony

  • Dining

    0.0 x 0.0 ft Flat level

    Laminate, Combined W/Living, Open Concept

  • Kitchen

    0.0 x 0.0 ft Flat level

    Laminate, Quartz Counter, B/I Appliances

  • Primary

    0.0 x 0.0 ft Flat level

    Laminate, 4 Pc Ensuite, B/I Closet

  • 2nd Br

    0.0 x 0.0 ft Flat level

    Laminate, Window, Closet

Thinking of Selling?

Find Out Your Home’s Value in Today’s Market!

No Email or Signup is required to view your home estimate.

estimate your home value

Contact Manoj Kukreja

Sales Representative,
Century 21 People’s Choice Realty Inc.,
Brokerage
(647) 576 - 2100

Manoj profile avatar

Property History

Property history for 1119-5 Defries Street, Toronto

This property has been sold 2 times before. Create your free account to explore sold prices, detailed property history, and more insider data.

Sign In / Register

Thinking of Selling?

Find Out Your Home’s Value in Today’s Market!

No Email or Signup is required to view your home estimate.

estimate your home value

Contact Manoj Kukreja

Sales Representative, Century 21 People’s Choice Realty Inc., Brokerage
(647) 576 - 2100

Manoj profile avatar

Recent Sold Listings in Regent Park, Toronto

Popular Cities